Villa Extensions in Dubai: Adding Space the Legal Way
Your villa felt huge when you moved in. Now? The kids need rooms, someone wants a majlis, and your “guest bedroom” is officially a storage unit. A villa extension in Dubai sounds obvious. But in Dubai, you can’t just call a contractor and start breaking walls. Here’s how it actually works.
Why Can’t I Just Build It?
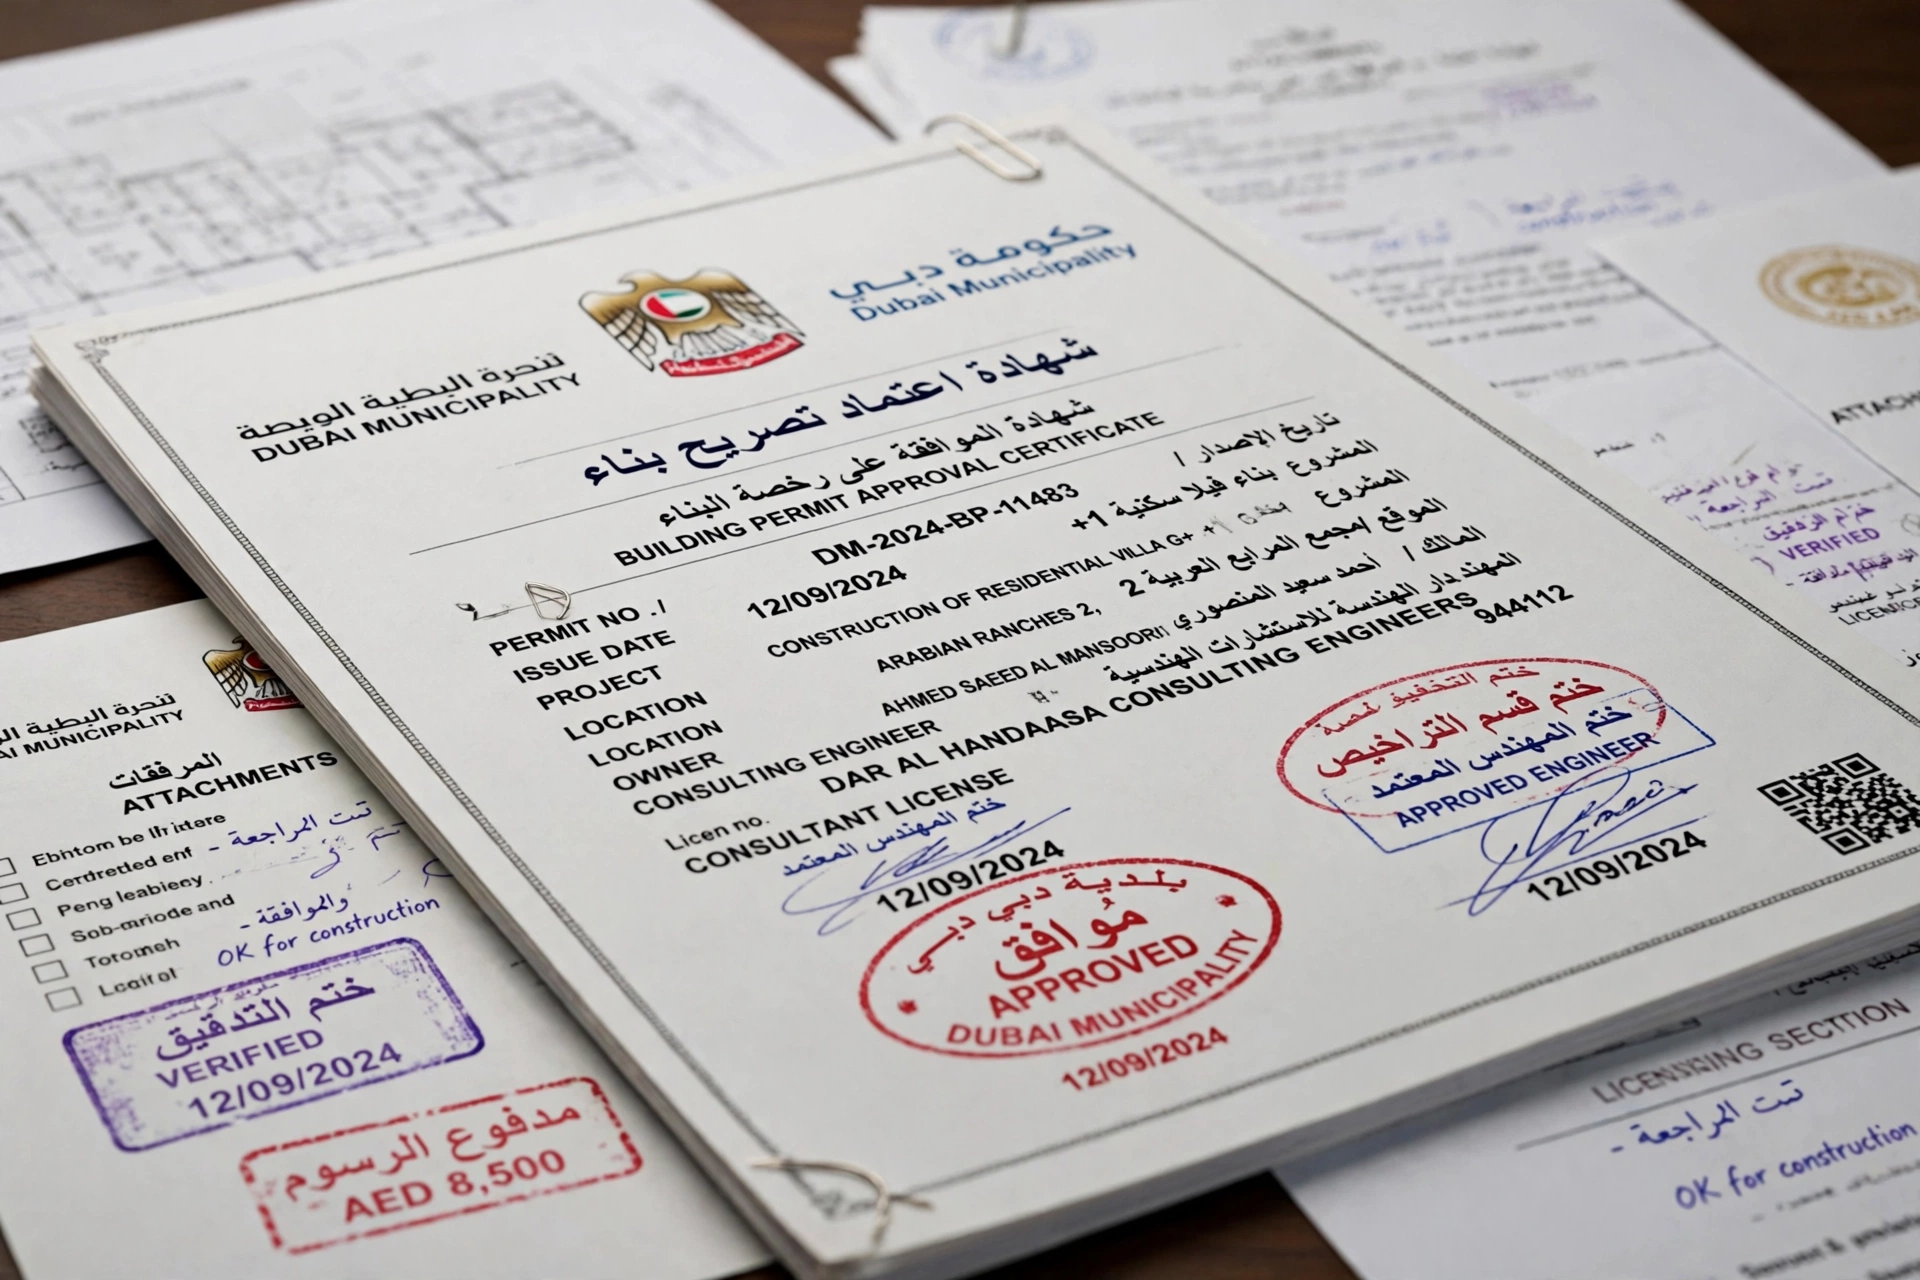
Because your villa isn’t really yours to reshape however you like. The plot has approved drawings on file with Dubai Municipality — a precise record of what was built, where, and how. Any change to the footprint, height, or use of that space needs approval.
And it’s not just the municipality. If your villa sits in a master development — Emaar, Nakheel, Damac, Dubai Properties, and so on — your master developer’s own rules apply on top. The community has aesthetic standards, setback requirements, and infrastructure limits. Your extension can’t interfere with any of those.
Skip the approvals and you’re in trouble. We’ve seen homeowners ordered to demolish unapproved extensions at their own cost. It happens more often than people think, usually when a neighbour complains or the municipality spots the change during an inspection. Fines can run into tens of thousands of dirhams, and an illegal structure can hold up your property if you ever try to sell — the transfer won’t go through until the drawings match the building.
The Approvals You’ll Actually Need
The exact paperwork depends on your area, but the usual path looks something like this:
- Master developer NOC — permission from the community’s developer or their appointed authority. This typically comes first.
- Dubai Municipality building permit — issued through their online portal, based on revised architectural drawings submitted by a licensed consultant or contractor.
- Additional clearances — depending on the work, you may need approvals from DEWA (for electrical and plumbing changes), Civil Defence (for fire safety compliance), and the utility providers.
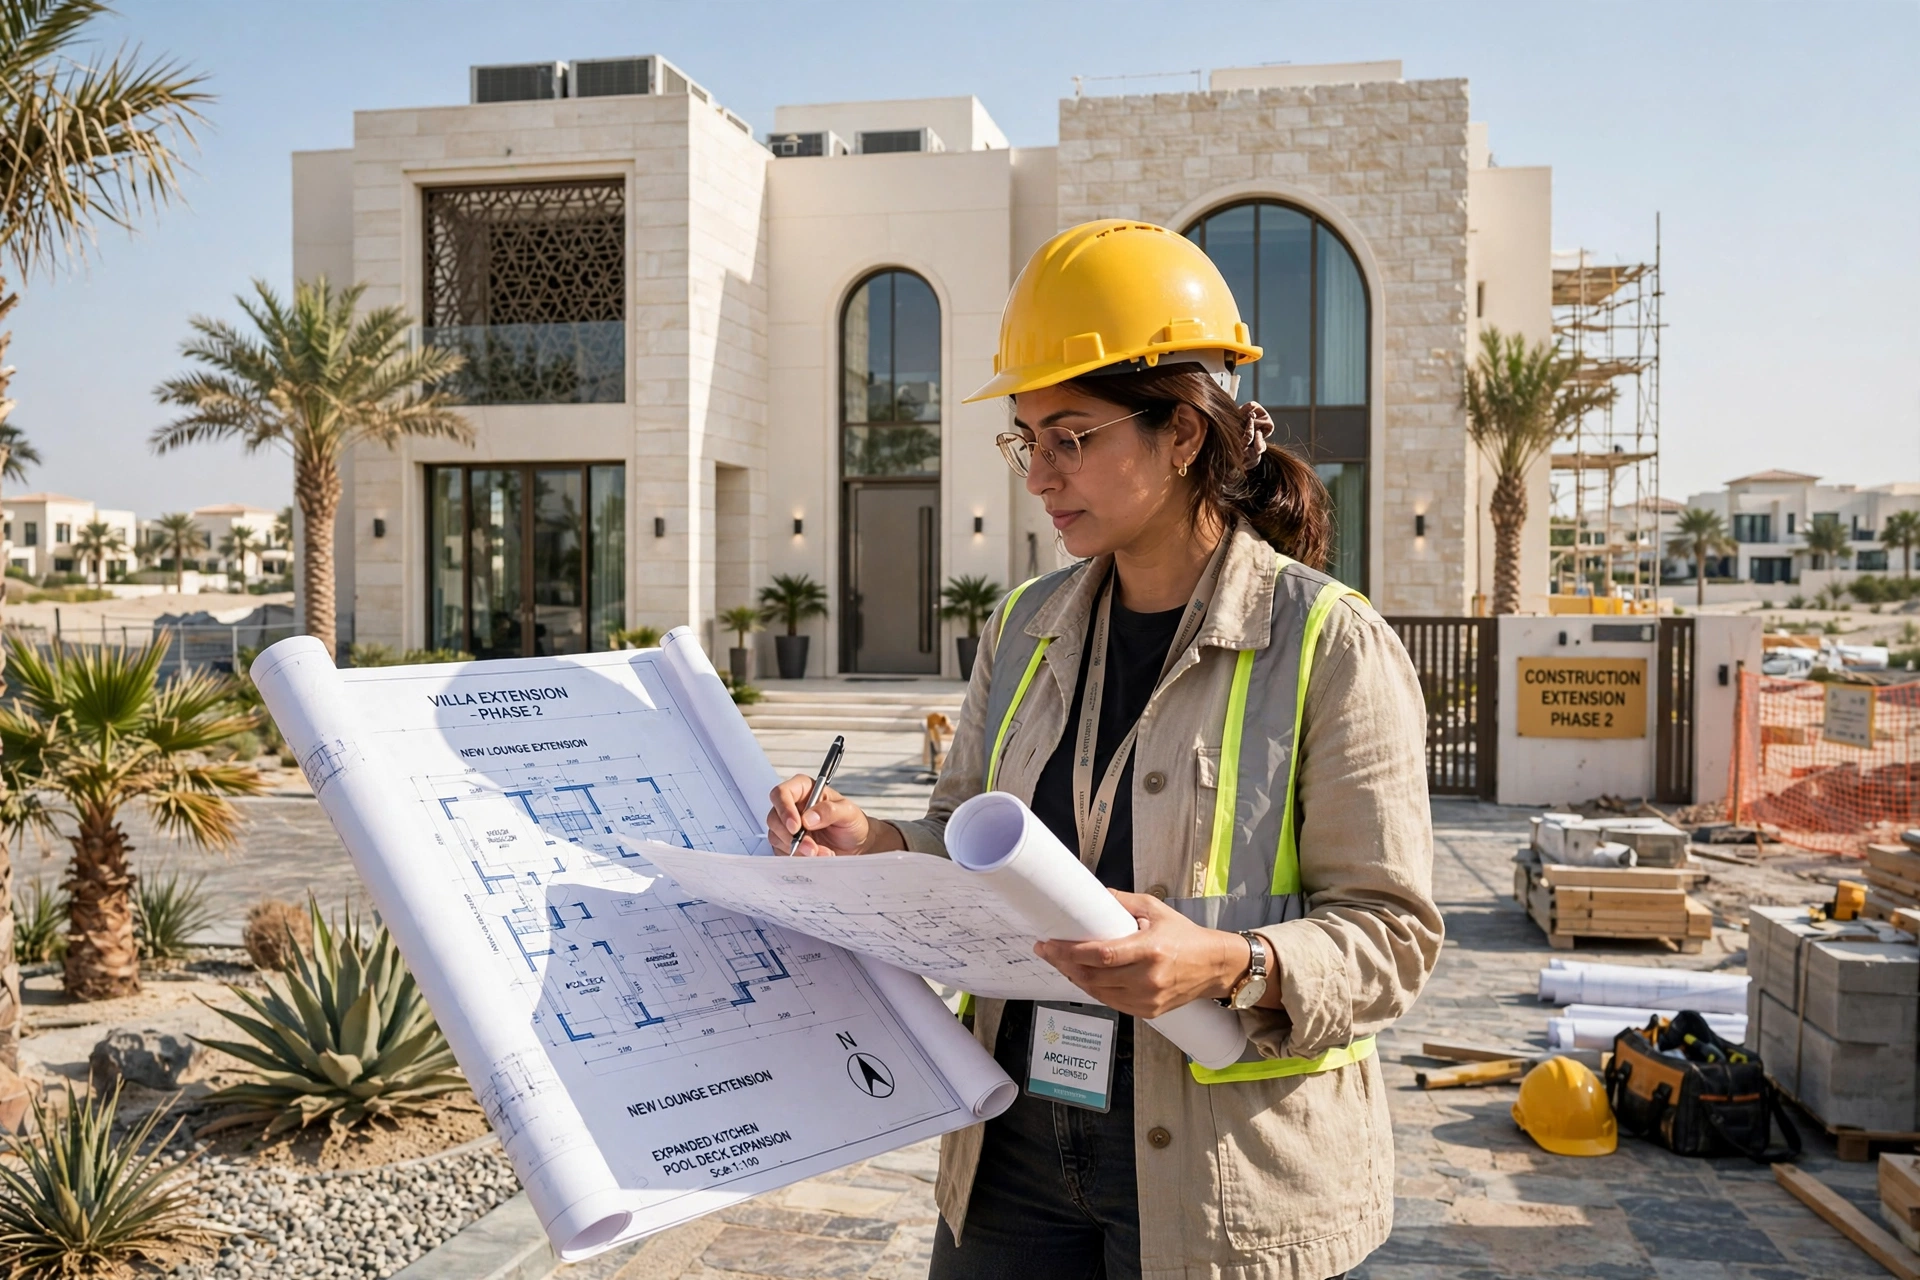
For smaller works — internal, non-structural modifications — the process is lighter. But the moment you change the external shape of the building, add floor area, or touch the structure, you’re in full permit territory.
Setback Rules: The Invisible Lines
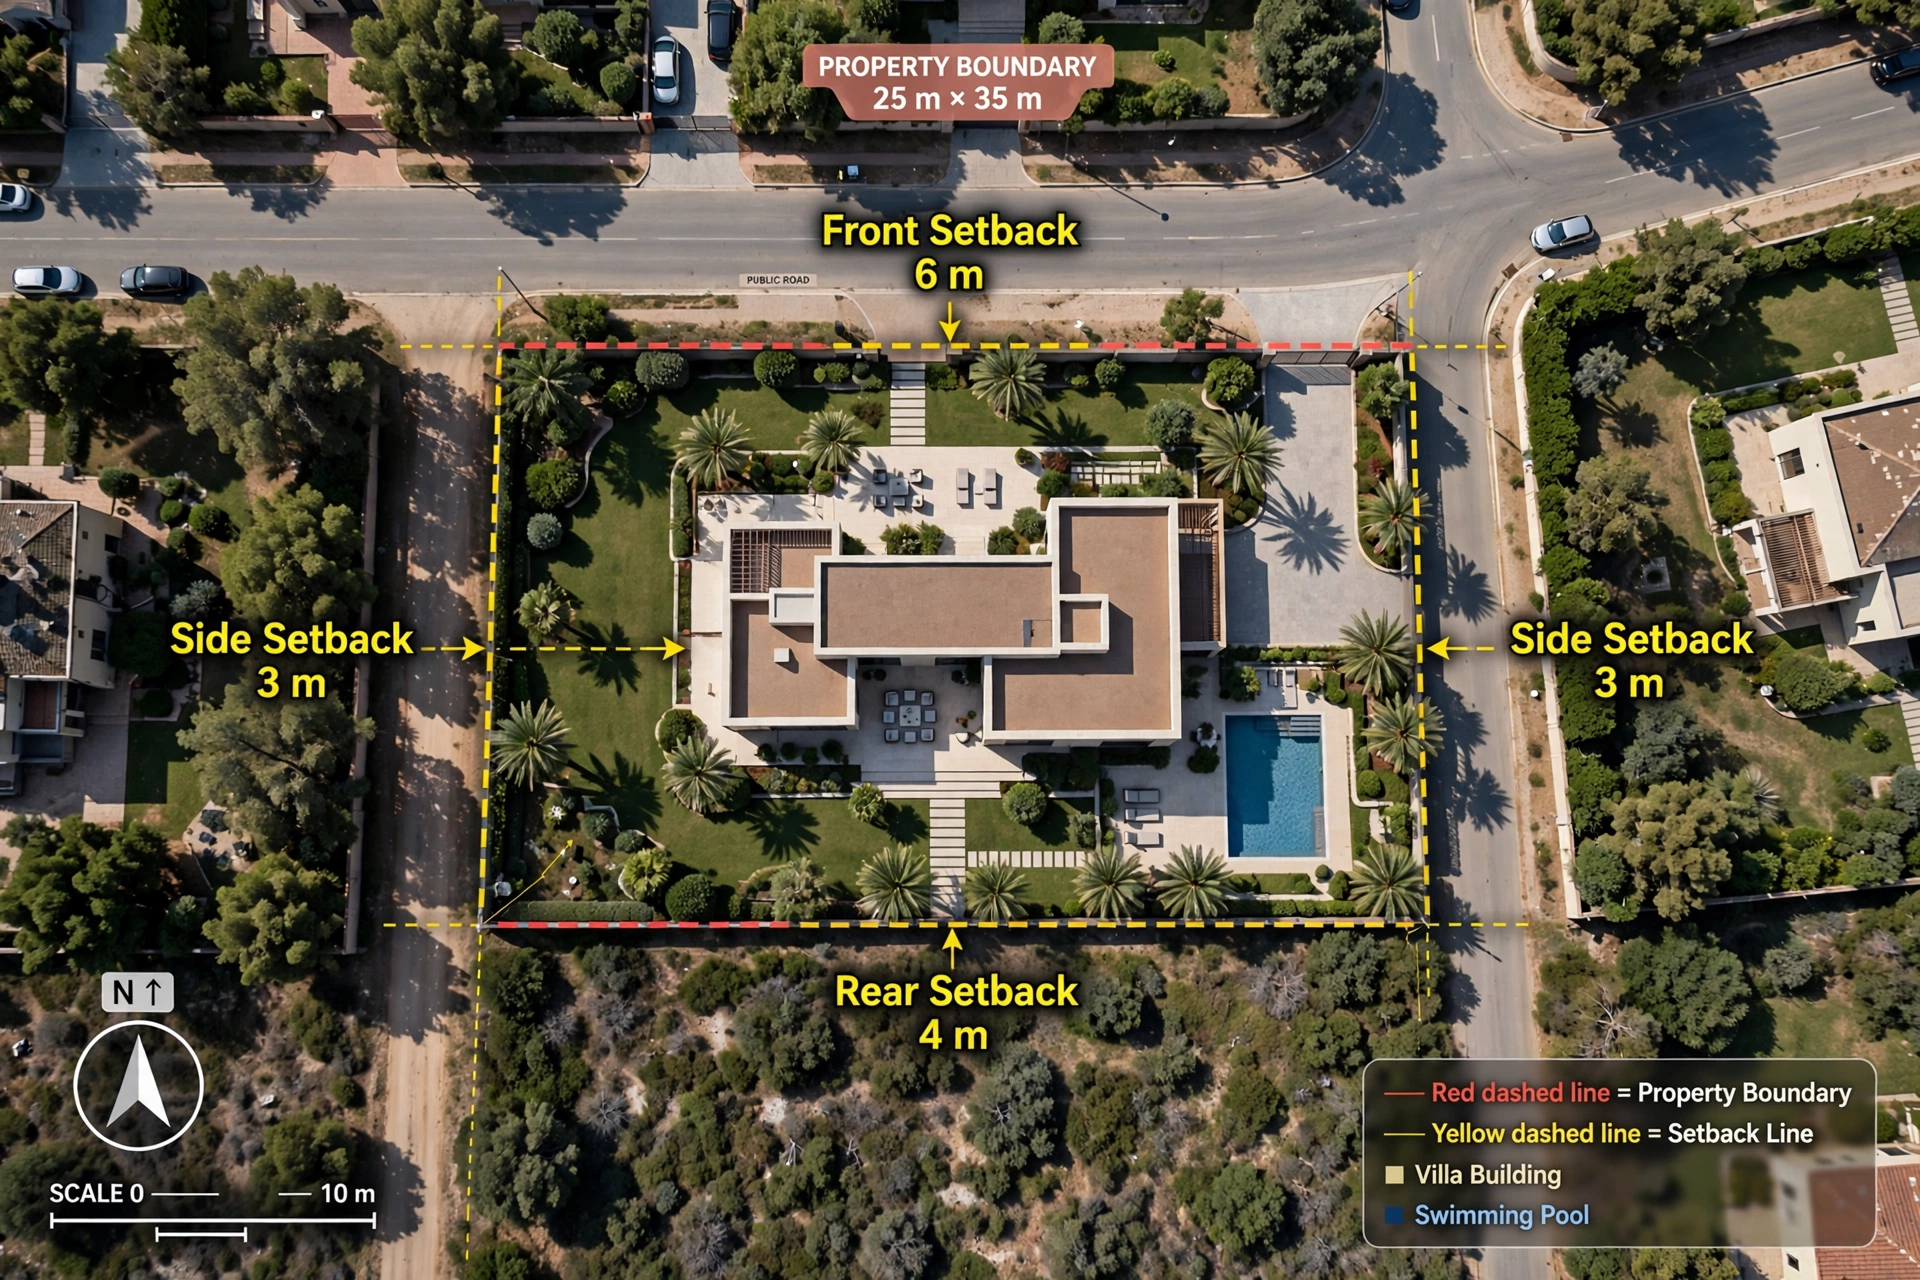
Every villa plot in Dubai has setback lines — minimum distances your building must keep from the plot boundaries. These are fixed in the original approved drawings, and they exist for light, ventilation, access, and privacy between neighbours.
This is the rule that kills the most extension dreams. People want to push their villa wall right up to the boundary to squeeze in another room, and the answer is no. Typical requirements keep a couple of metres of clear space on the sides and back, with a larger setback at the front. The numbers vary by community and plot type, so the only reliable way to know your limits is to have your consultant pull the approved site plan and plot the proposed extension against it.
One thing worth knowing: some communities allow covered terraces, pergolas, or shading structures in setback areas where an enclosed room wouldn’t be permitted. If a full room extension doesn’t fit the rules, a well-designed covered space can still give you the usable area you want — legally.
Adding a Floor: What Nobody Tells You
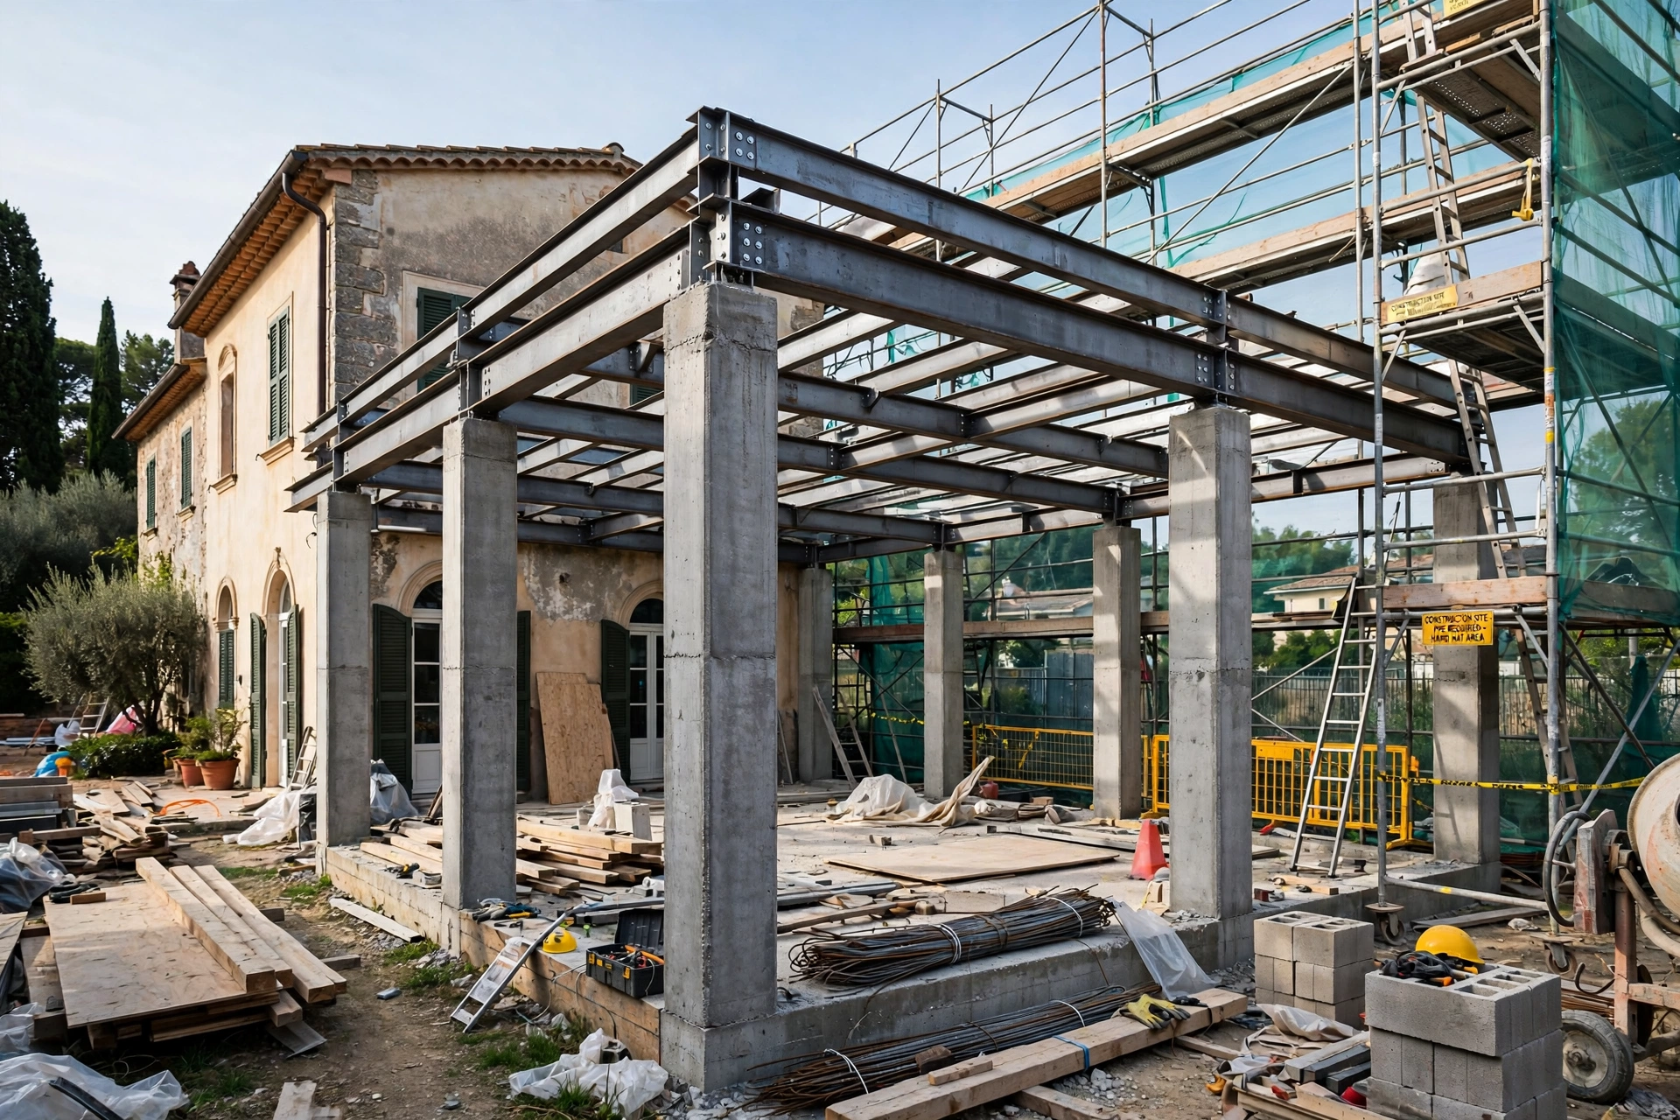
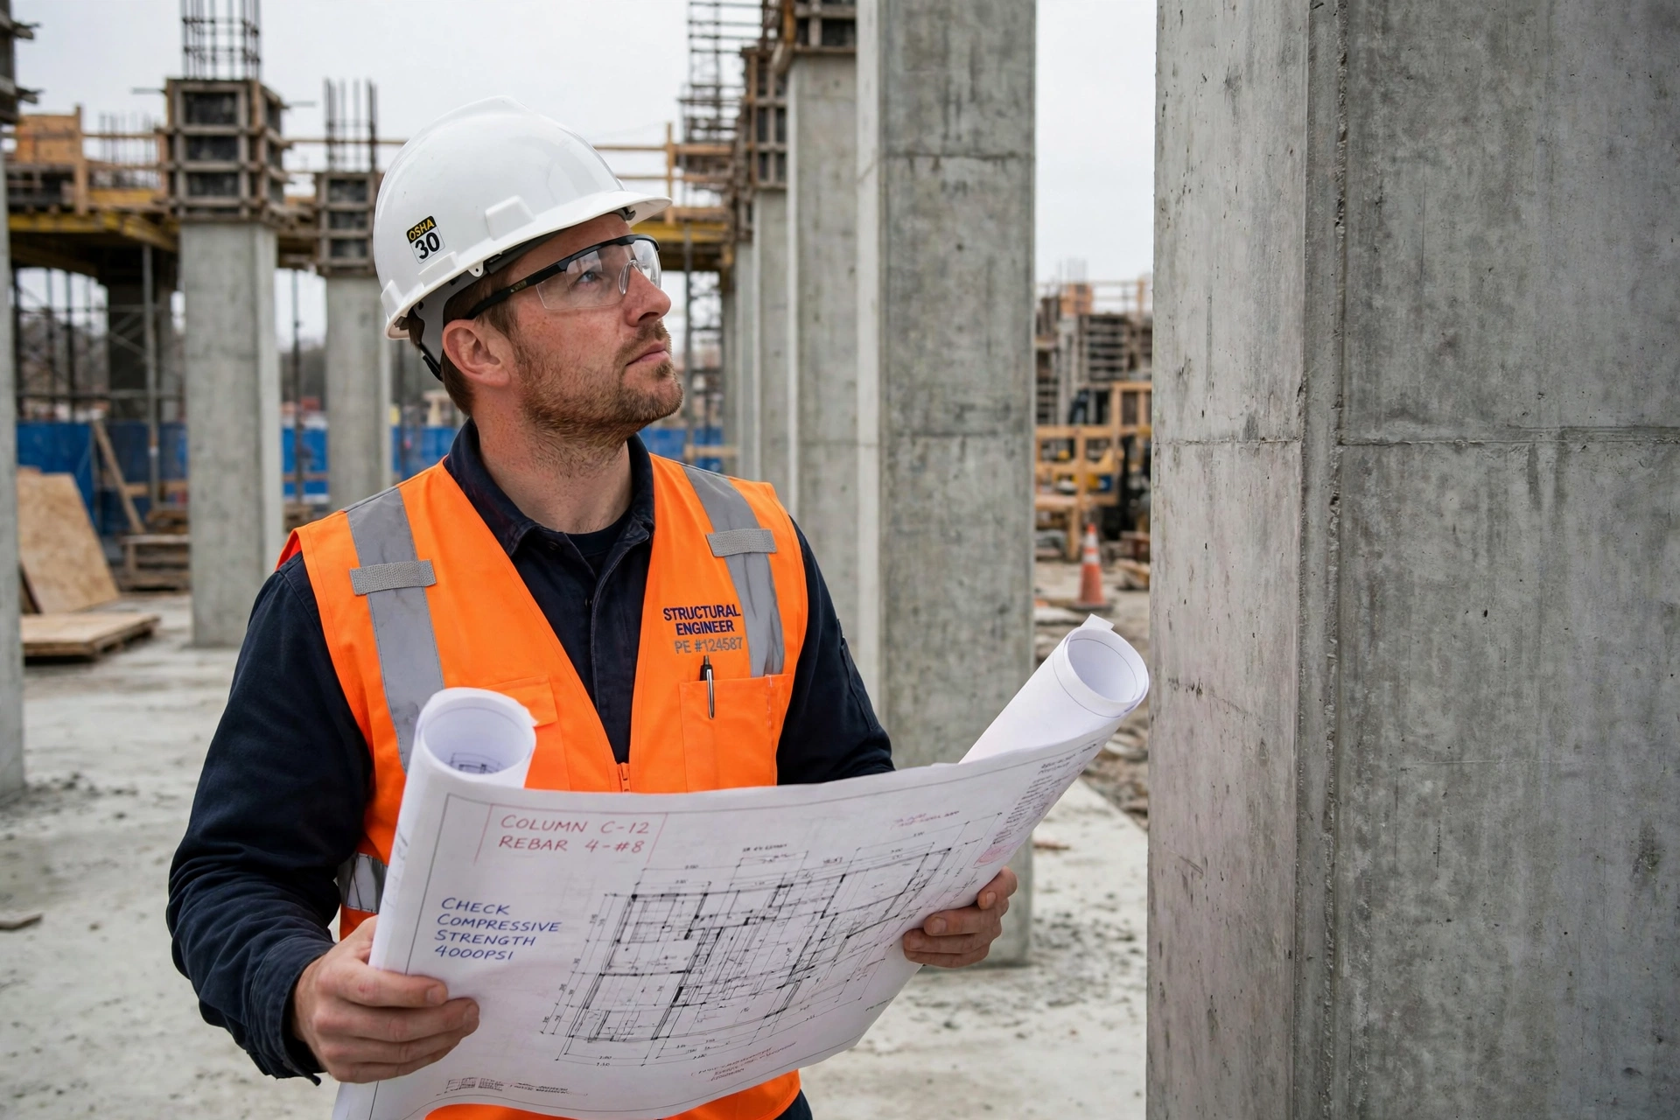
Second-storey additions are the most requested type of villa extension, and the trickiest. Your villa’s foundations and columns were designed for the load of the building as originally approved. Adding a floor means adding weight — serious weight — and the structure has to be verified to carry it.
In our experience, this is where a structural engineer’s assessment earns its keep before you spend a dirham on drawings. Sometimes the existing structure can take the extra floor with minor strengthening. Sometimes it can’t, and the honest answer is that a vertical extension isn’t viable for that particular villa. A good contractor will tell you which one it is up front rather than halfway through construction.
There are also height limits. Most villa communities cap the total building height — commonly around 7.5 metres — and a second floor plus the required roof structure can push you over that line. Your consultant checks this against the community’s design guidelines before anything else.
The Realistic Timeline
Honest numbers: approvals alone usually take four to eight weeks if the drawings are clean and the paperwork is complete. Incomplete submissions bounce back, and every round of corrections adds weeks. Construction itself depends on the scale — a single-room ground-floor extension might take two to three months, while a full second floor can run four to six months or more.
Budget-wise, expect extension costs to run higher per square foot than new construction. You’re working around an occupied home, tying into existing structures, and the mobilization costs don’t shrink just because the project is small. Anyone quoting you a price that sounds suspiciously cheap for a permitted, structurally sound extension is probably skipping steps — and you’ll pay for those steps later.
What a Proper Contractor Handles
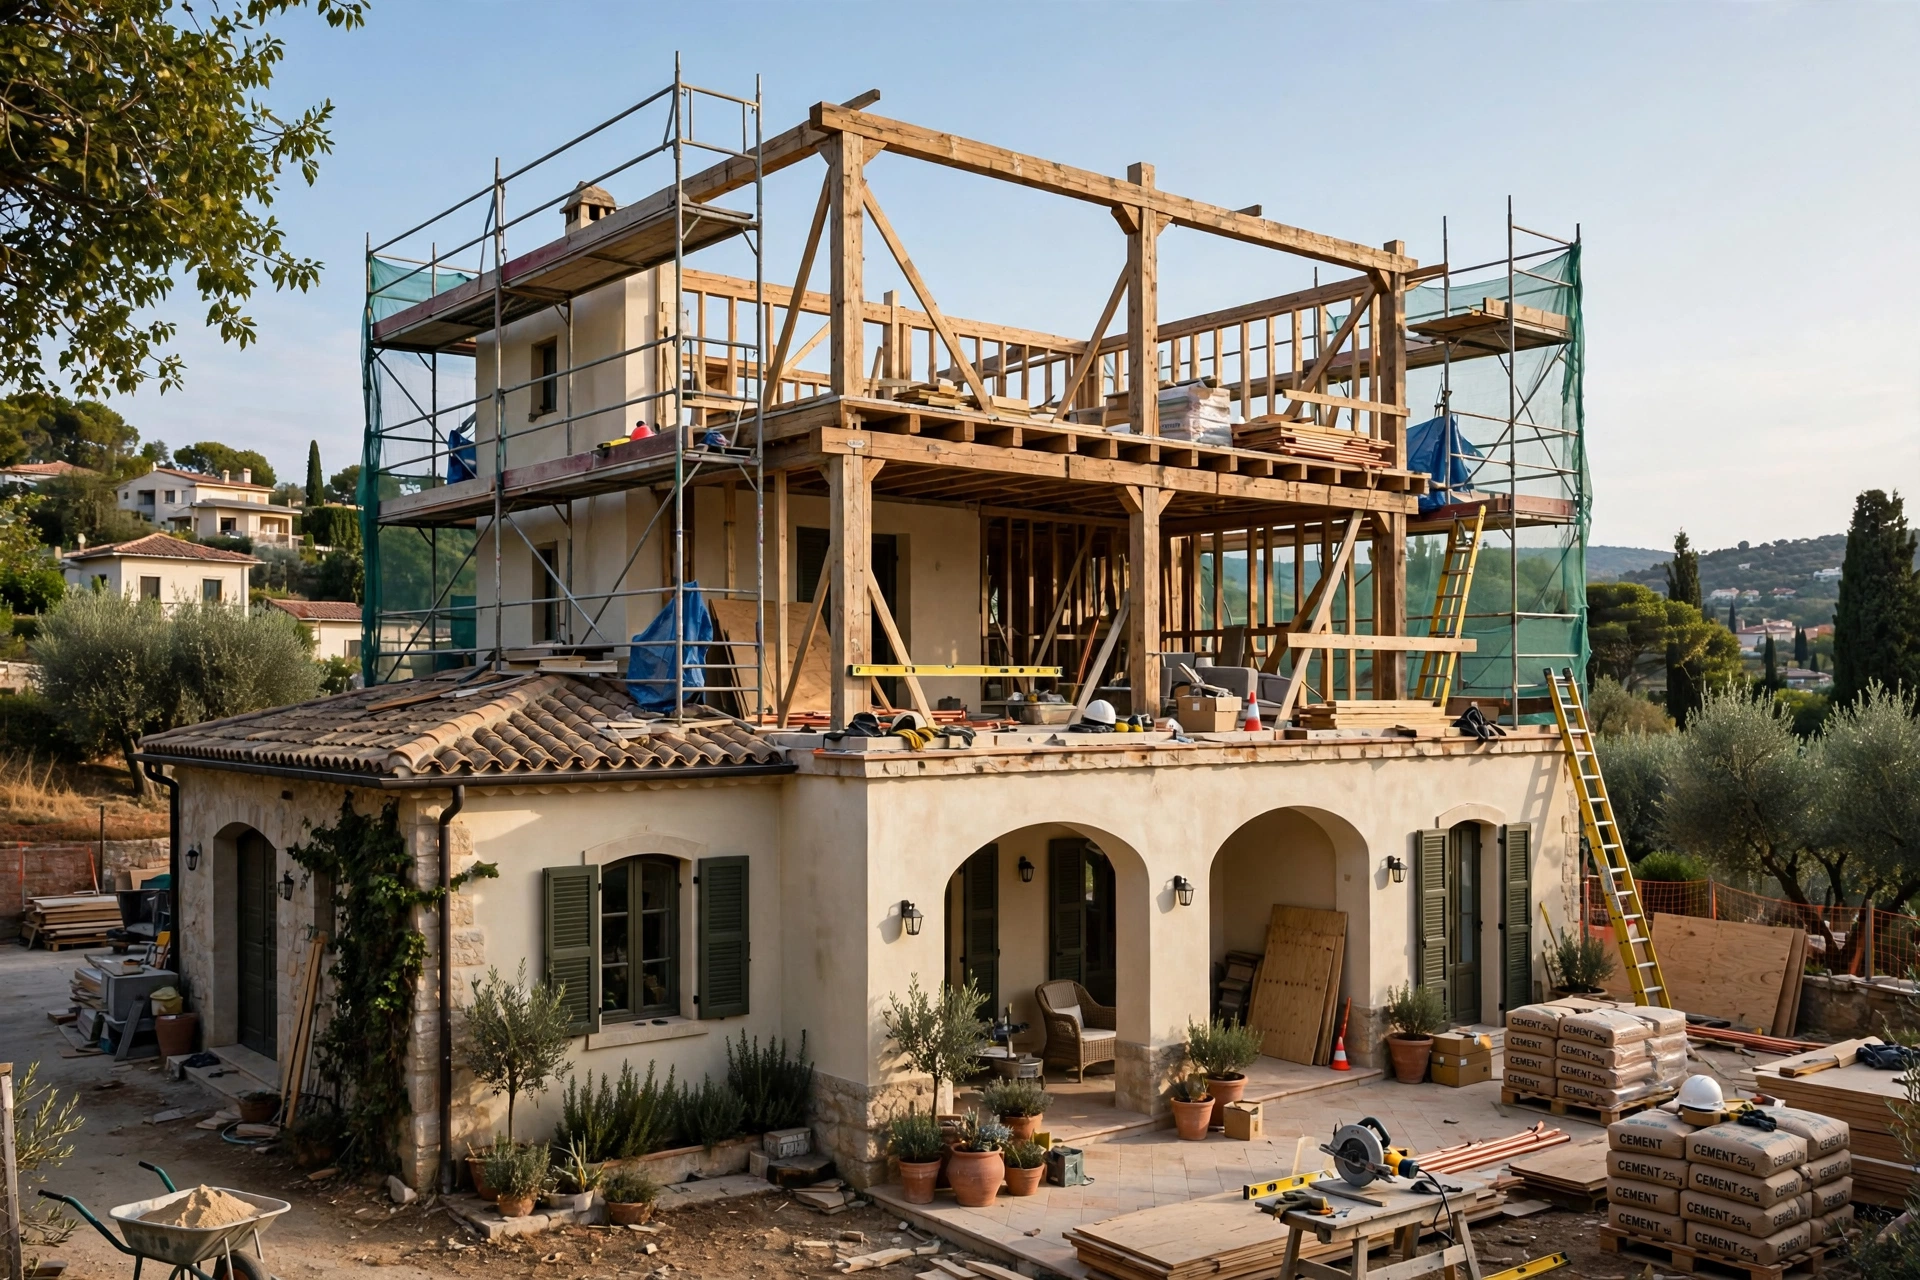
The right contractor for this kind of work isn’t just someone with a crew. They should be managing the whole chain: the survey and structural assessment, the revised drawings through a licensed consultant, the NOC from your master developer, the municipality permit, the utility clearances, and then the construction itself — with proper sequencing so your family can keep living in the villa while work happens.
Red flags are easy to spot once you know them. Walk away from anyone who suggests starting work before the permit is issued (“everyone does it”), anyone who won’t put the approval responsibilities in writing, and anyone whose quote has no line for consultant or permit fees. Those fees are real costs; if they’re not in the quote, they’re being hidden, not waived.
Adding space to your villa is absolutely doable, and plenty of homeowners do it well. The ones who do it well are the ones who treated the legal side as part of the project, not an afterthought. Get the approvals right, respect the setback lines, verify the structure before you build on it, and the extension becomes what it should be — more room to live in, with nothing to worry about.
If you’re thinking about extending your villa, talk to a qualified contractor who can assess your plot, check the community rules, and walk you through the approval process before you commit to anything.